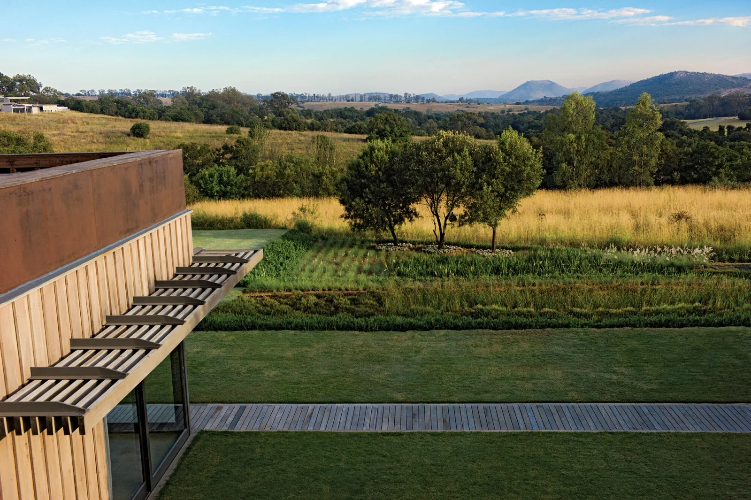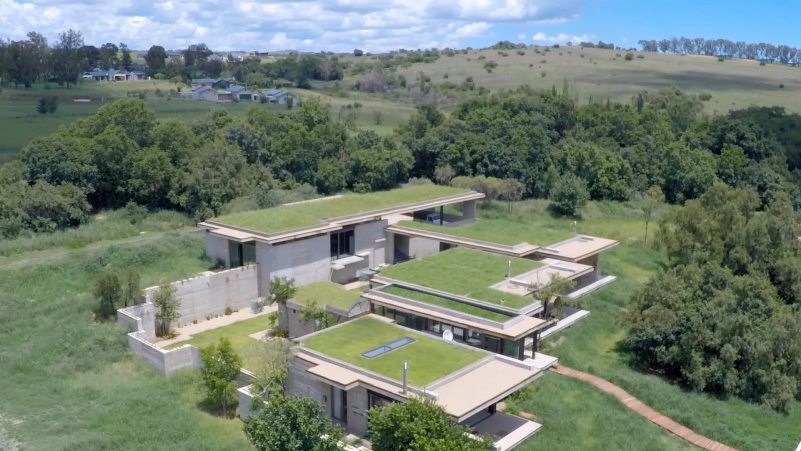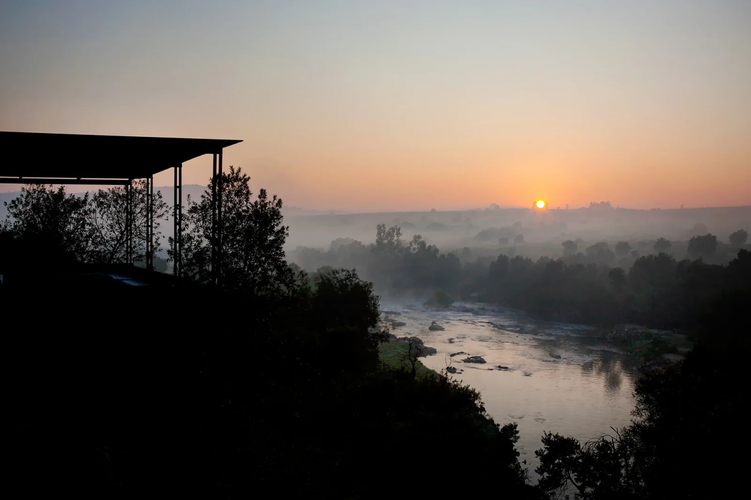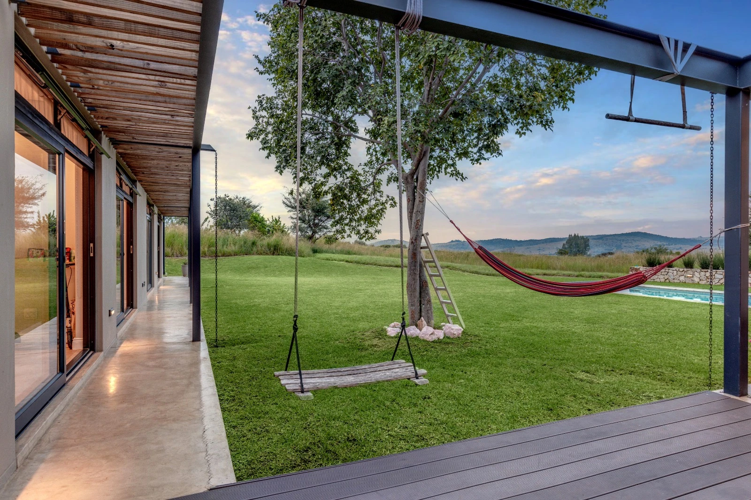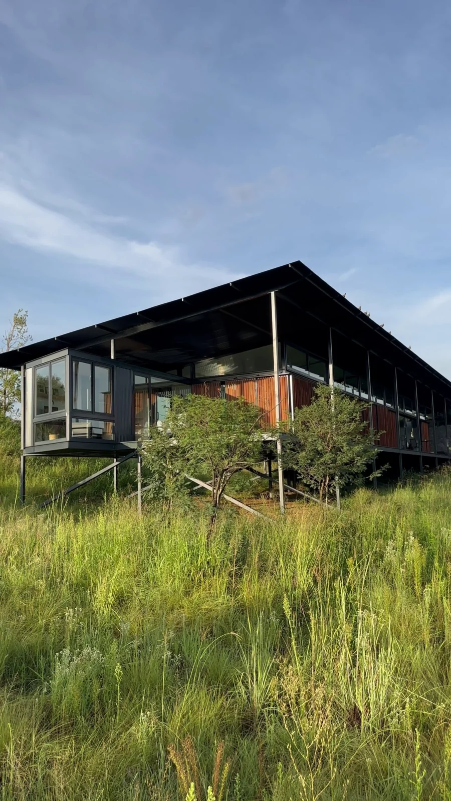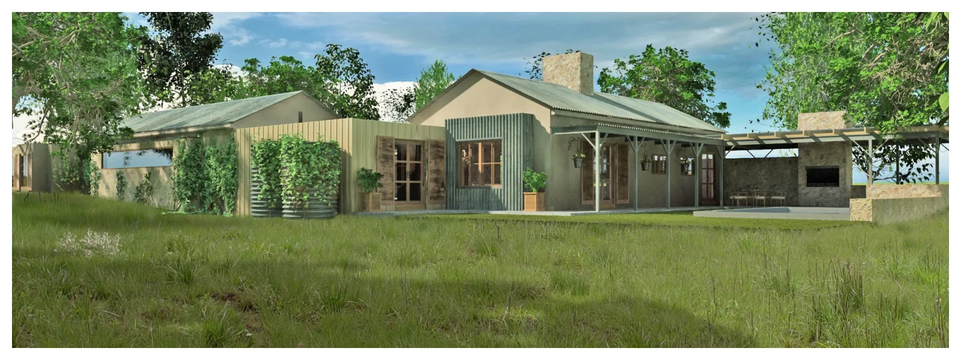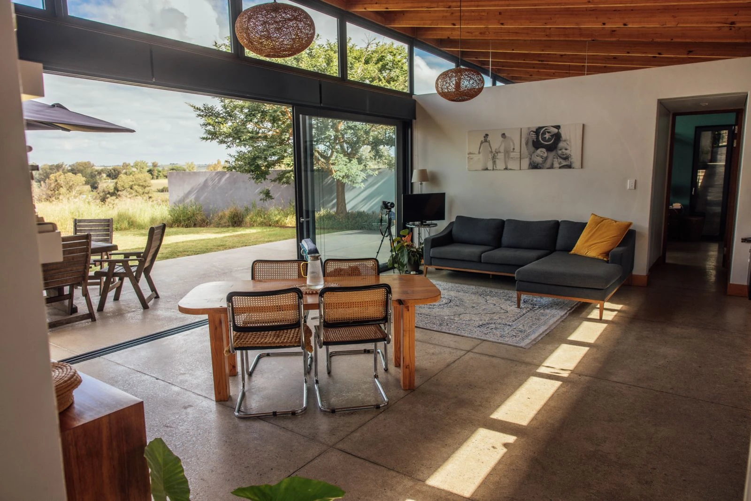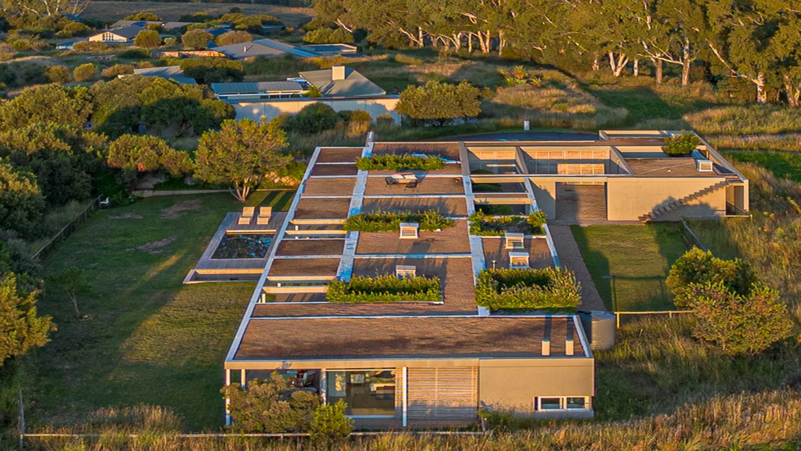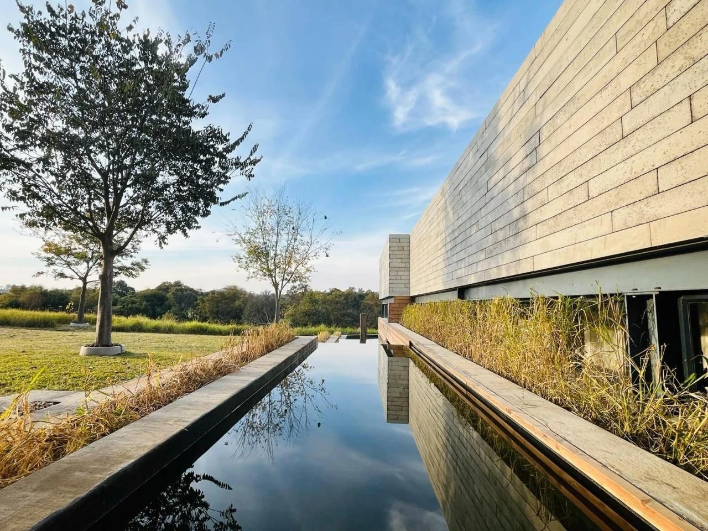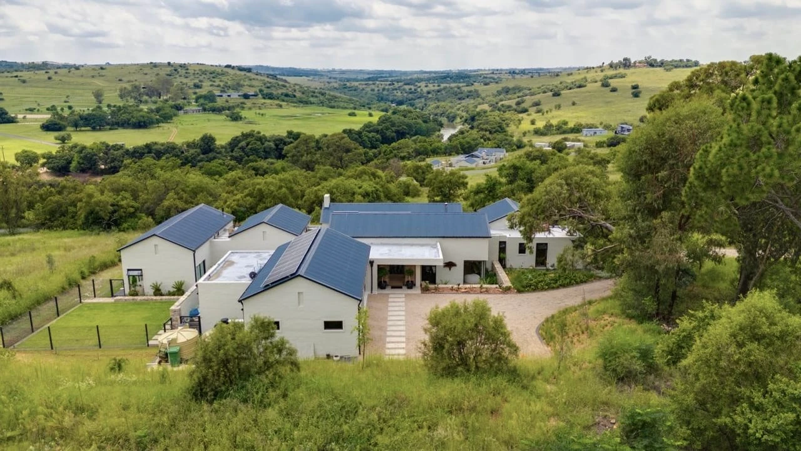
Homes should sit quietly and intelligently within the landscape, rather than dominate it.
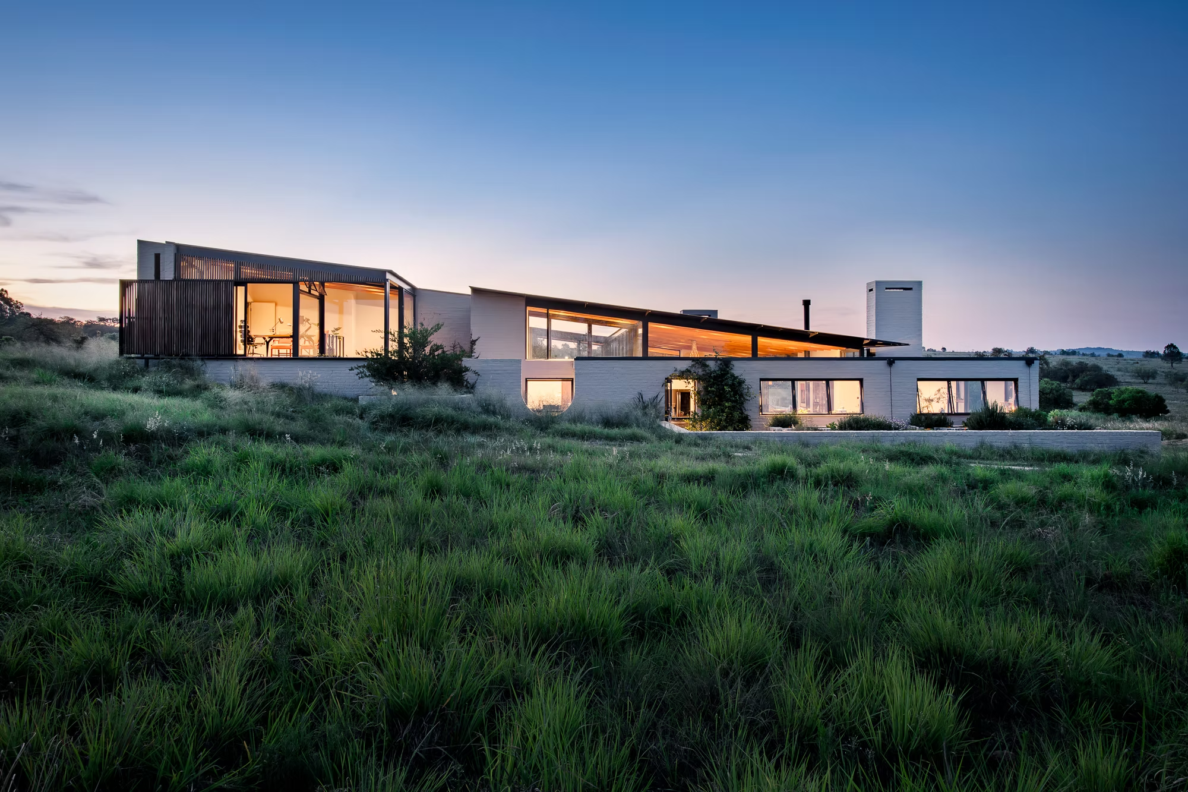
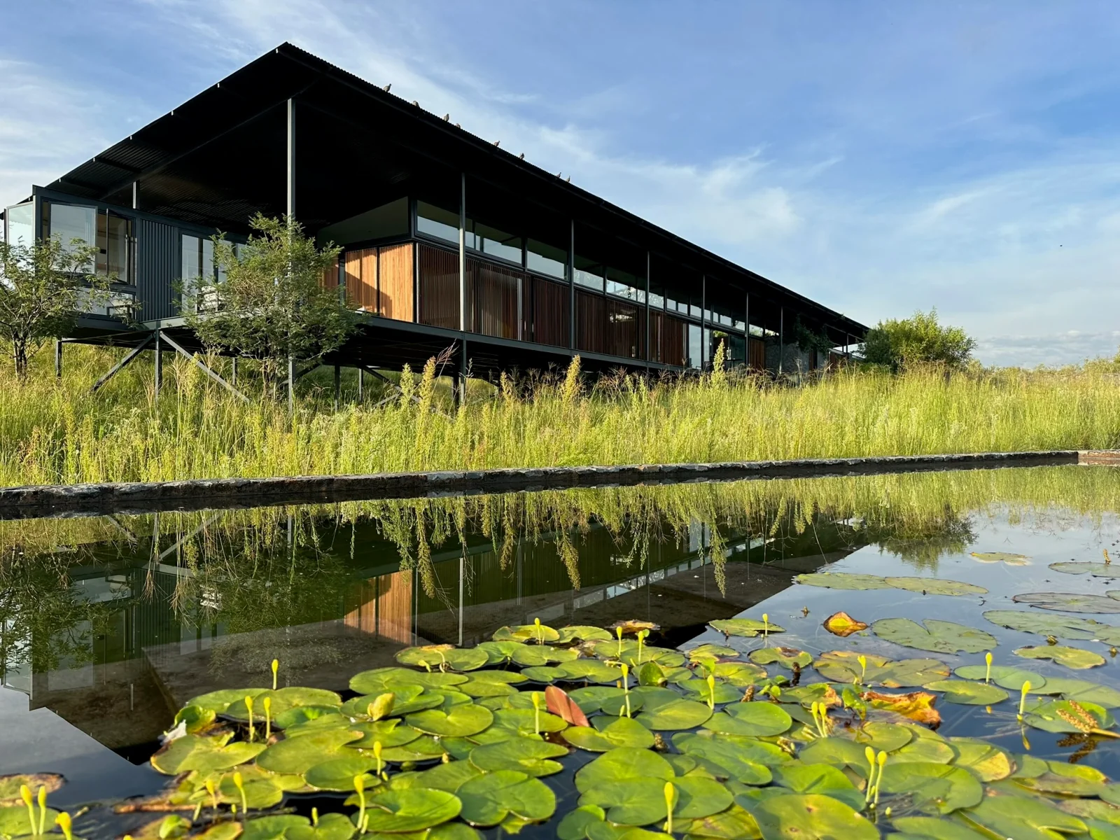
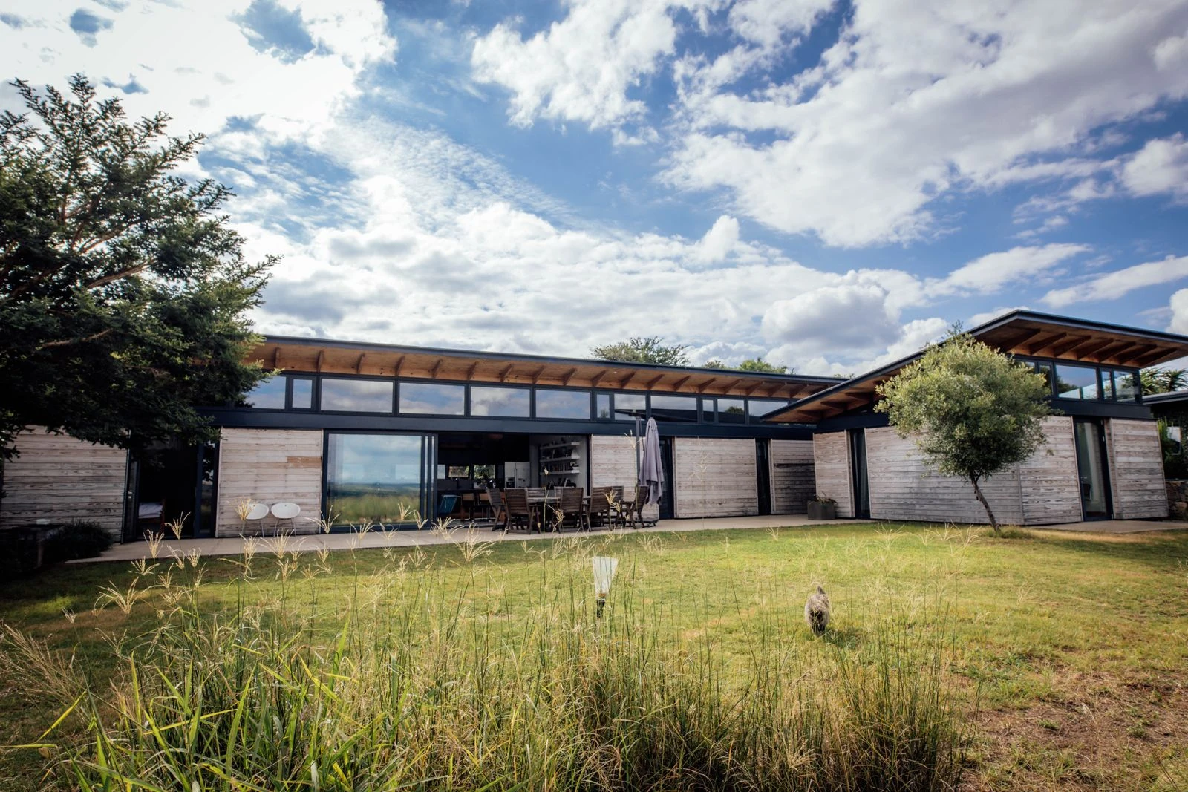
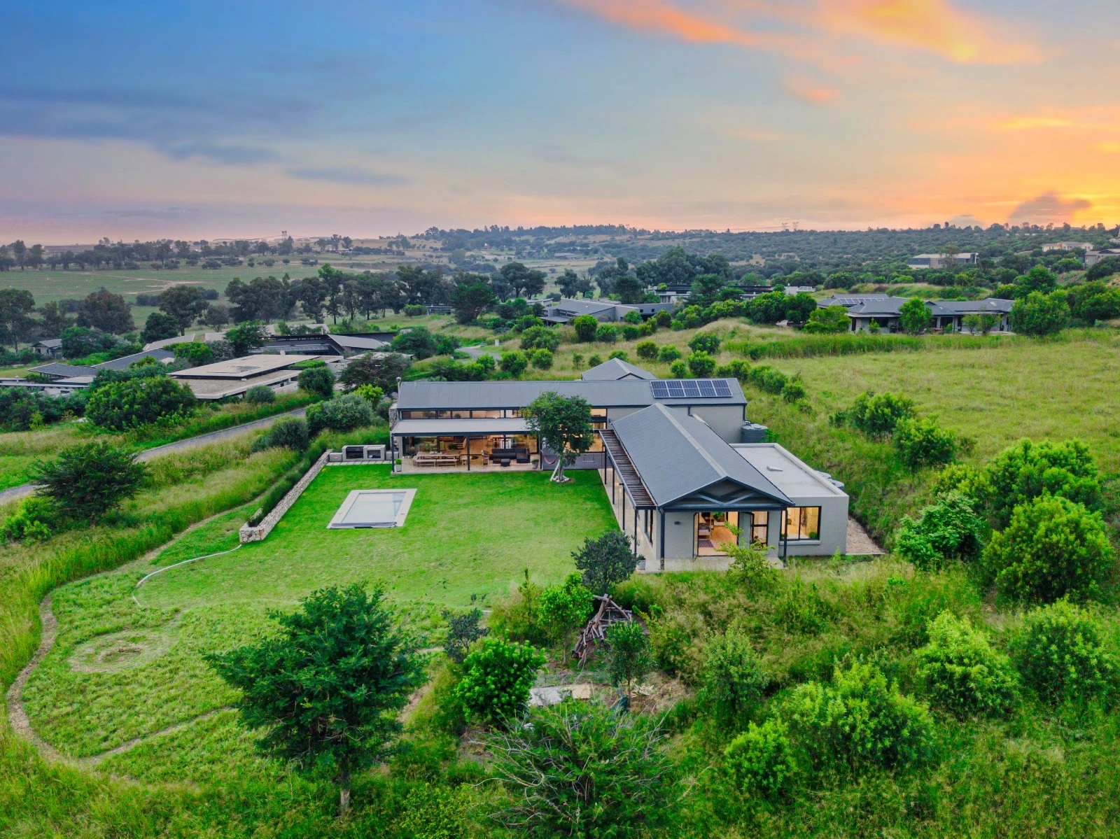
The estate favours architecture that is contemporary, restrained, sustainable and deeply responsive to its Highveld setting. Houses are single-storey, low-profile and carefully positioned to work with the land, the views, the weather and the natural contours of each stand.
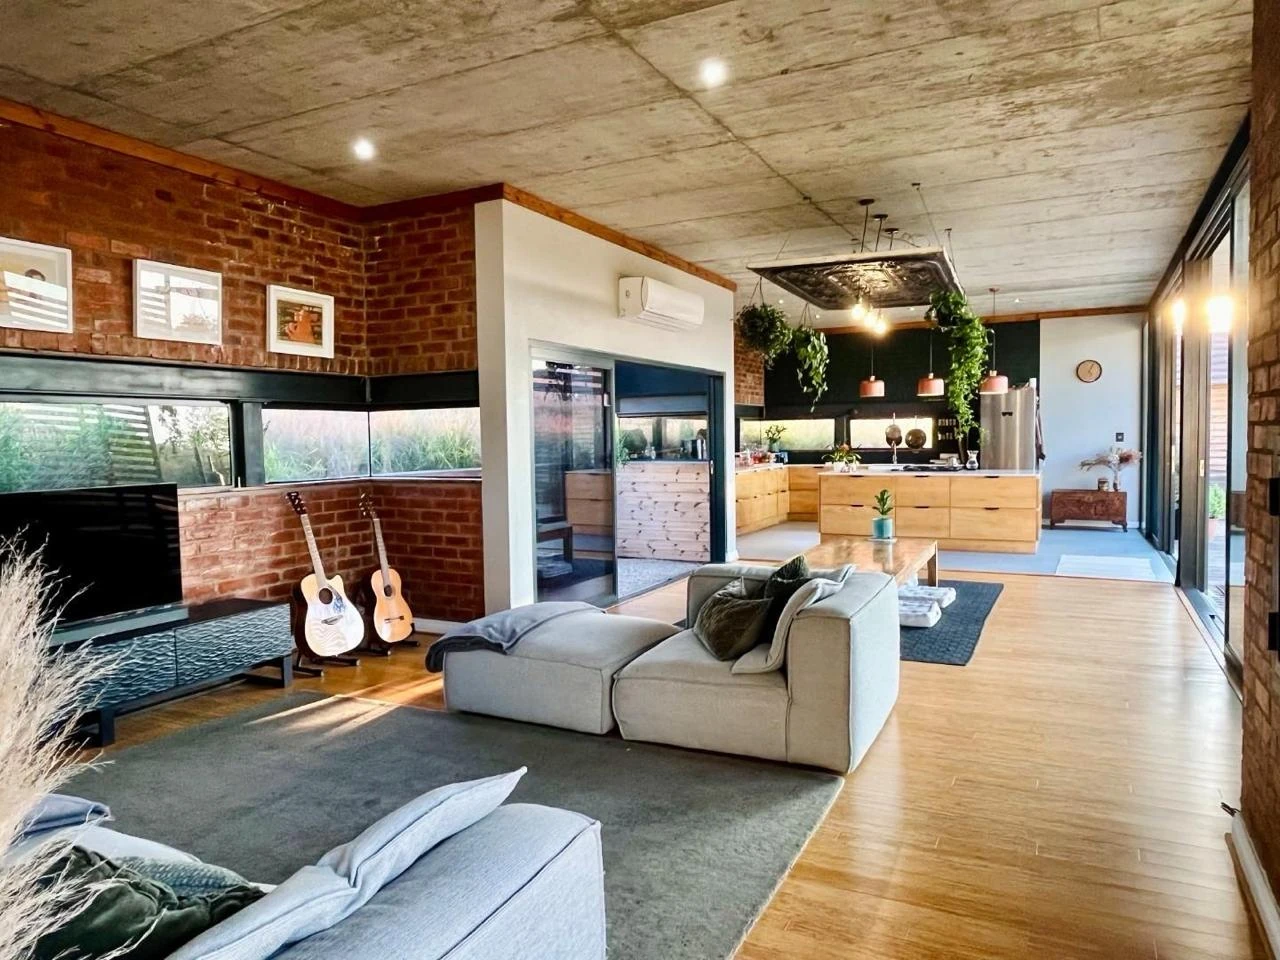
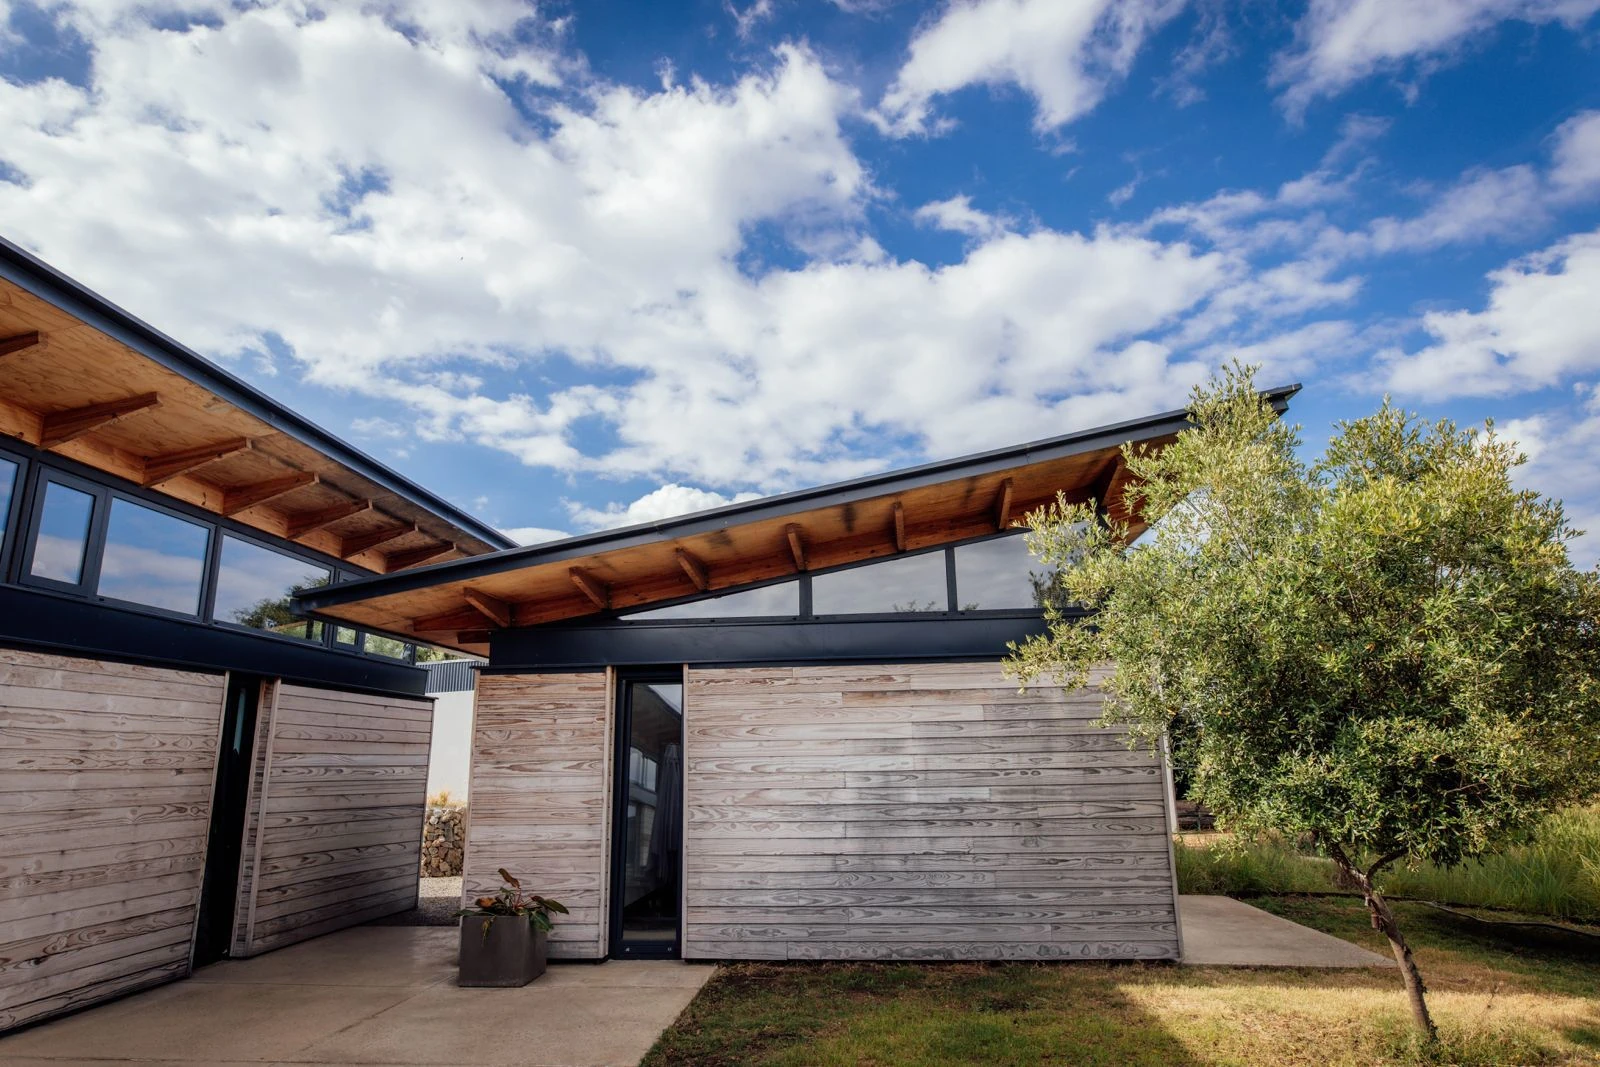
The architectural language is intentionally understated. Roof forms are simple, colours are muted, and materials are natural or sympathetic to the landscape — stone, timber, corrugated metal, plaster, rammed earth, gabions and dark roof finishes.
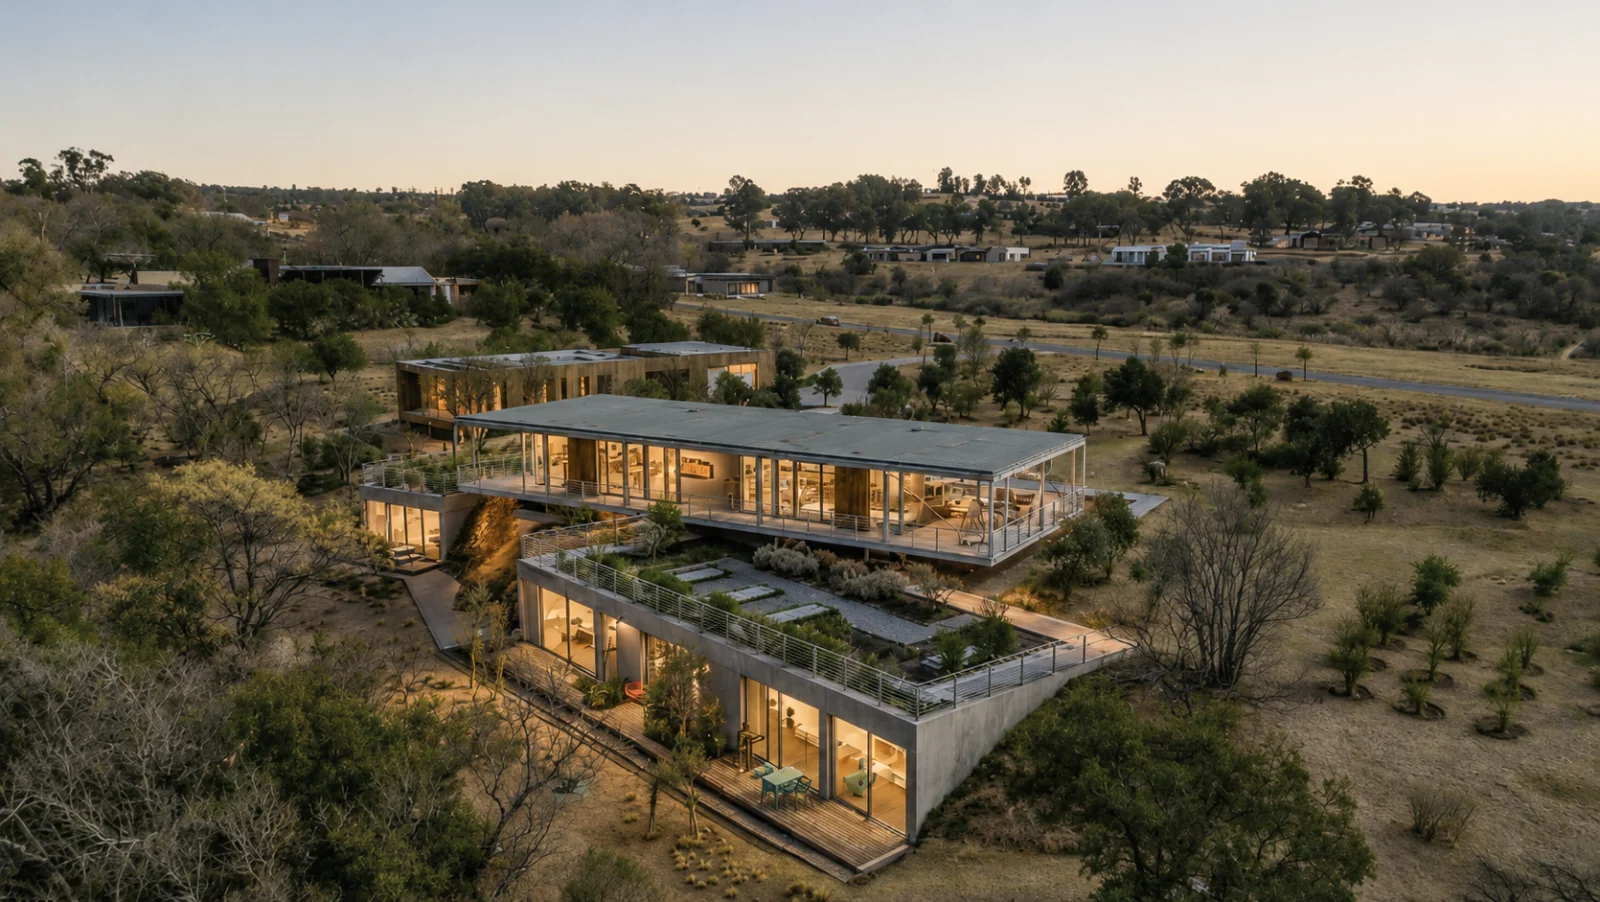
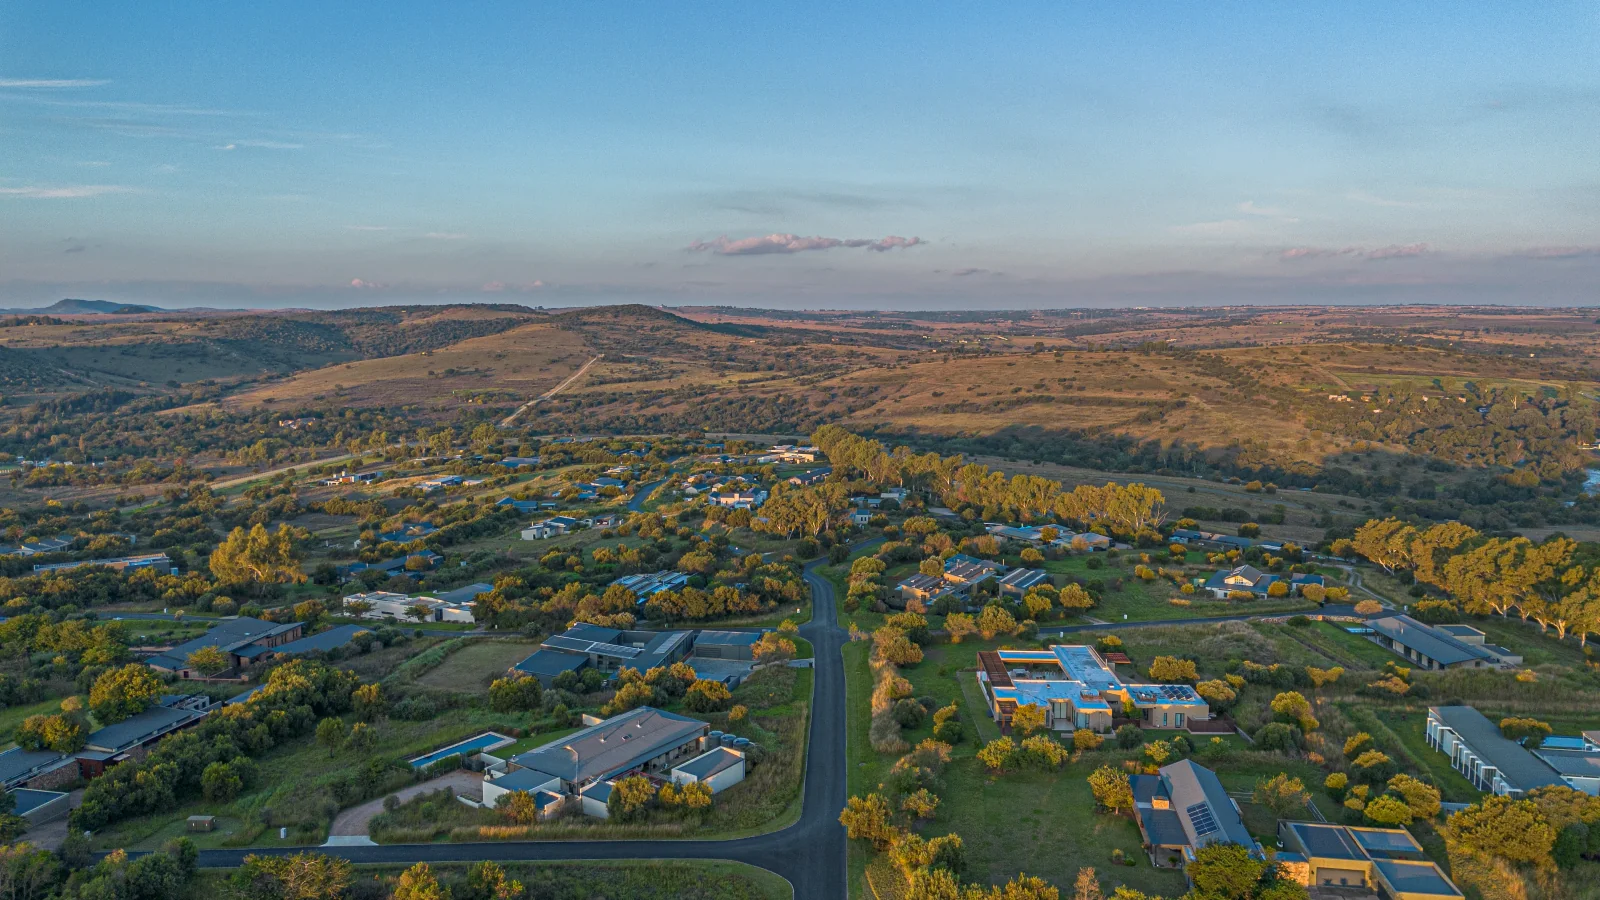
The result is a collection of homes that feel grounded, timeless and appropriate to place.
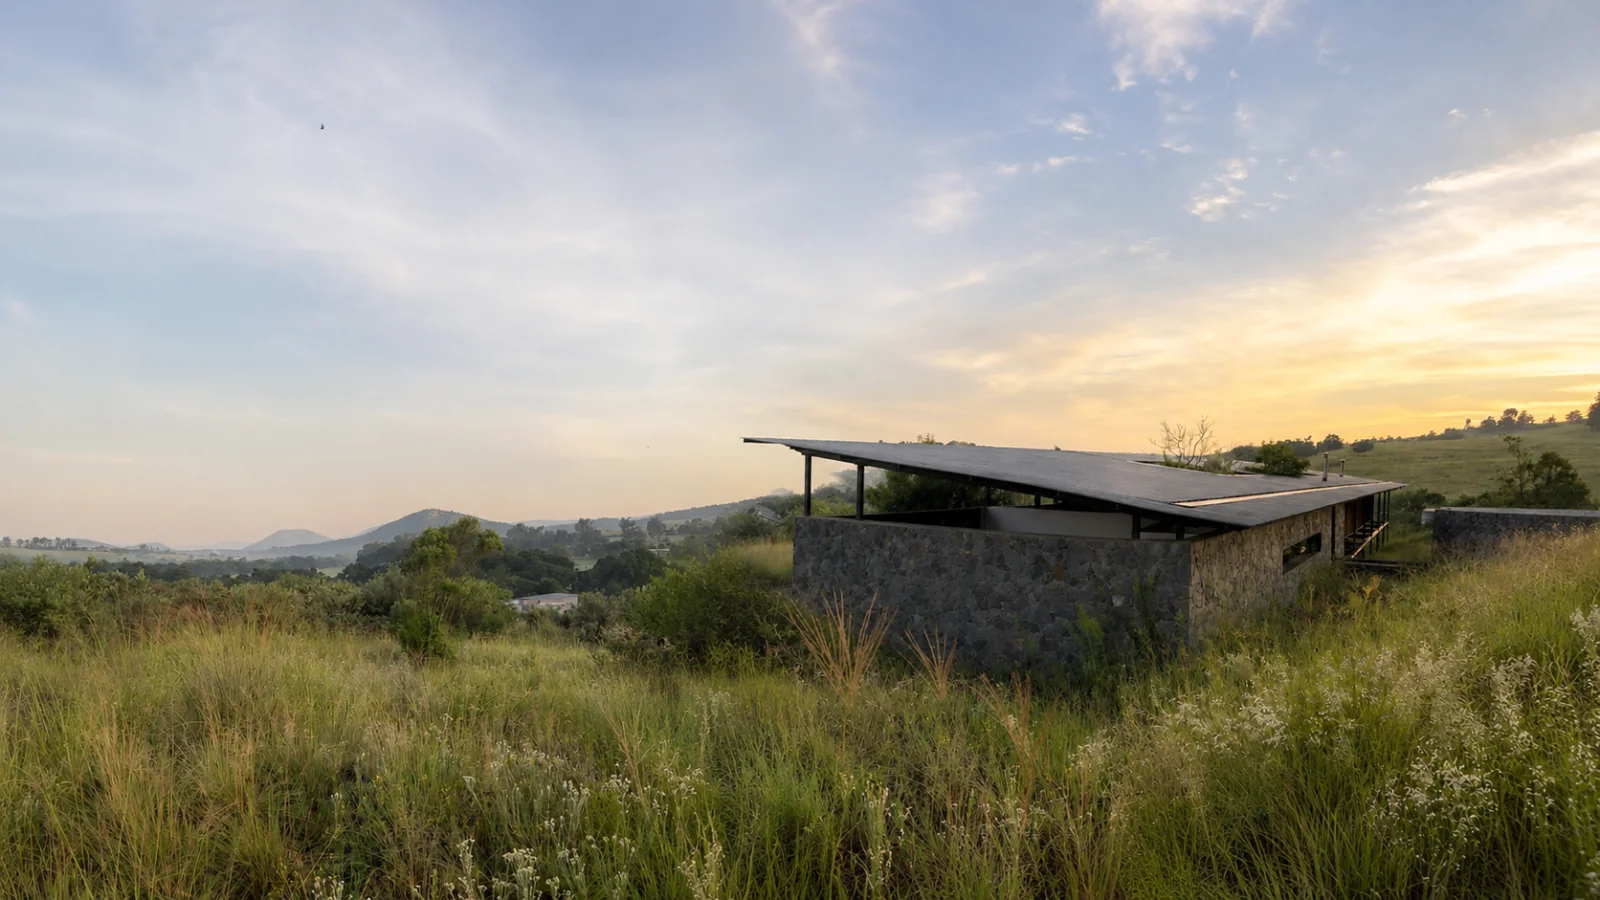
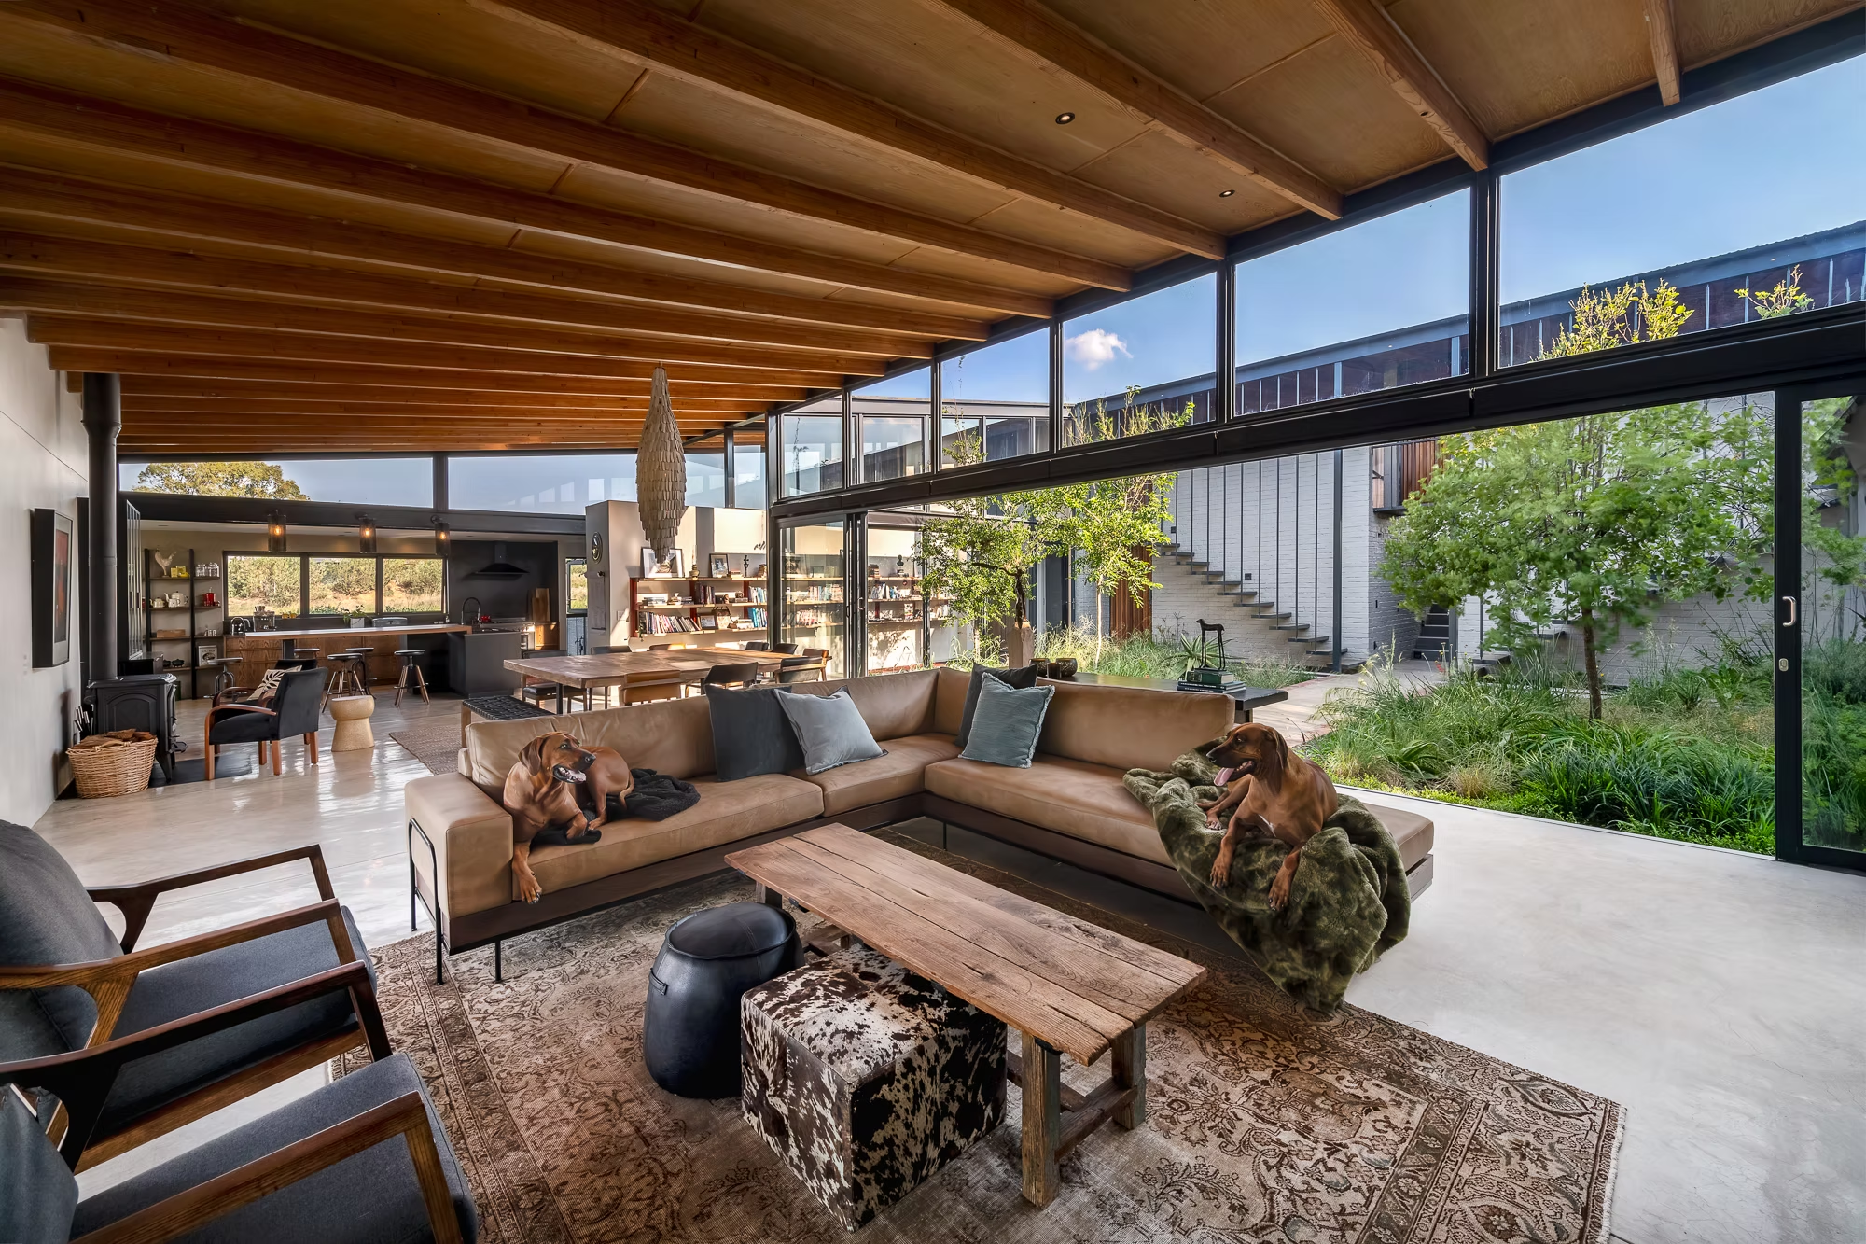
Sustainability is central to the design philosophy. Homes are expected to use passive design principles such as orientation, insulation, shading, cross-ventilation, overhangs and thermal massing. Renewable energy, discreet solar installations, efficient air-conditioning, and substantial rainwater harvesting are all treated as part of the architectural design, not afterthoughts.
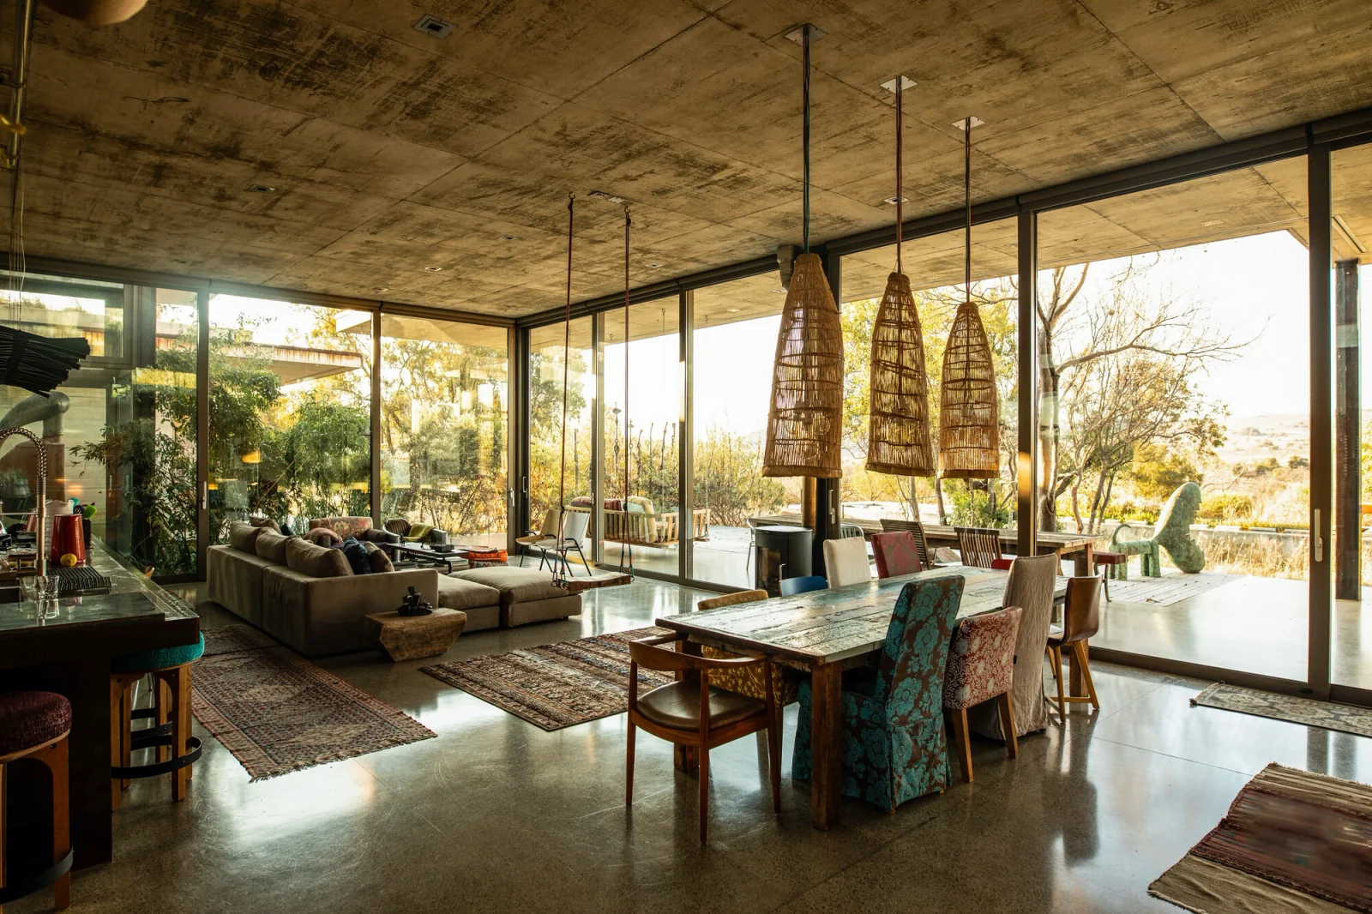
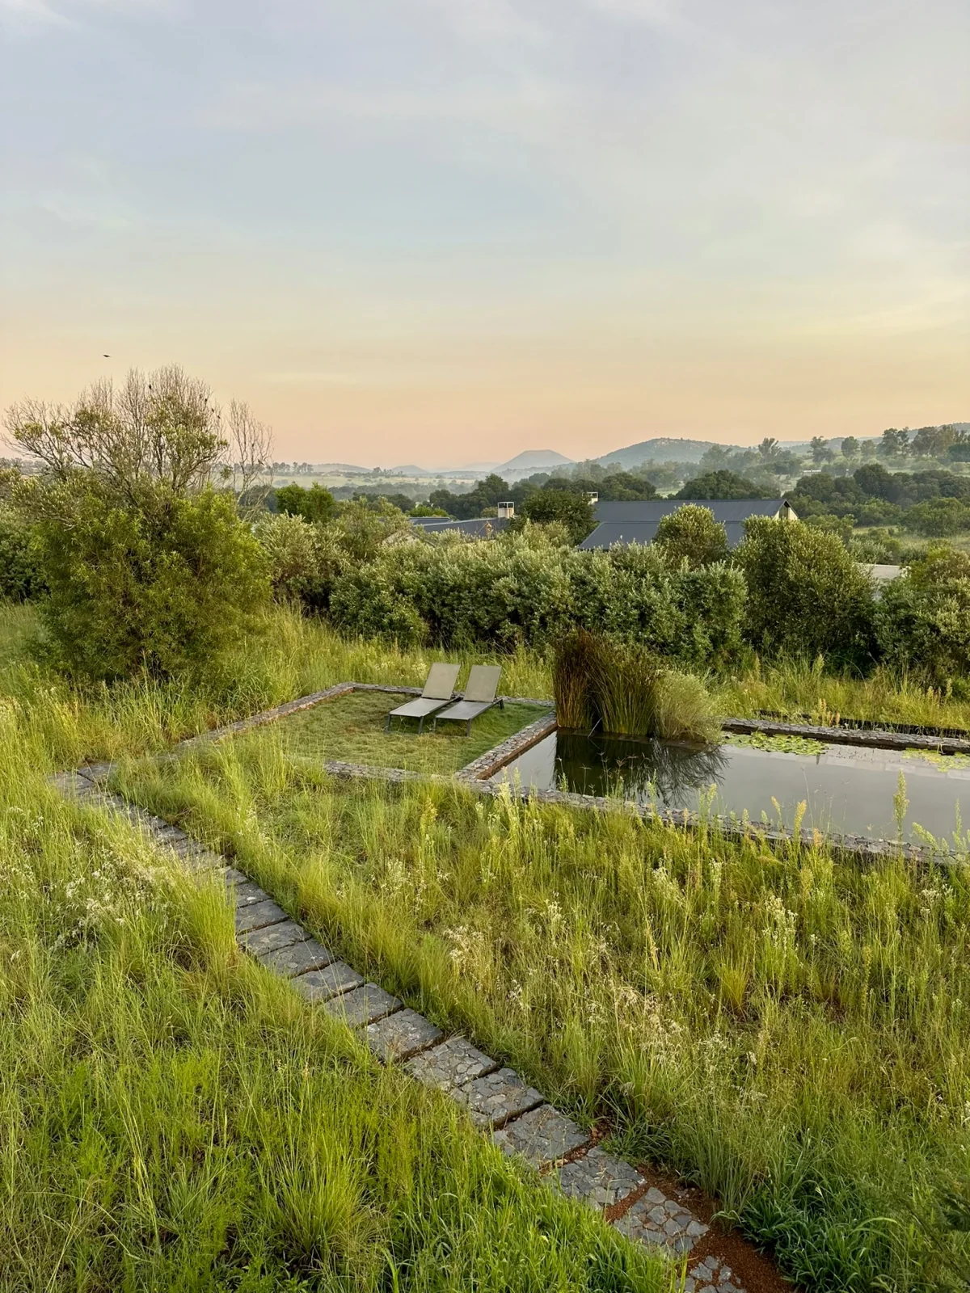
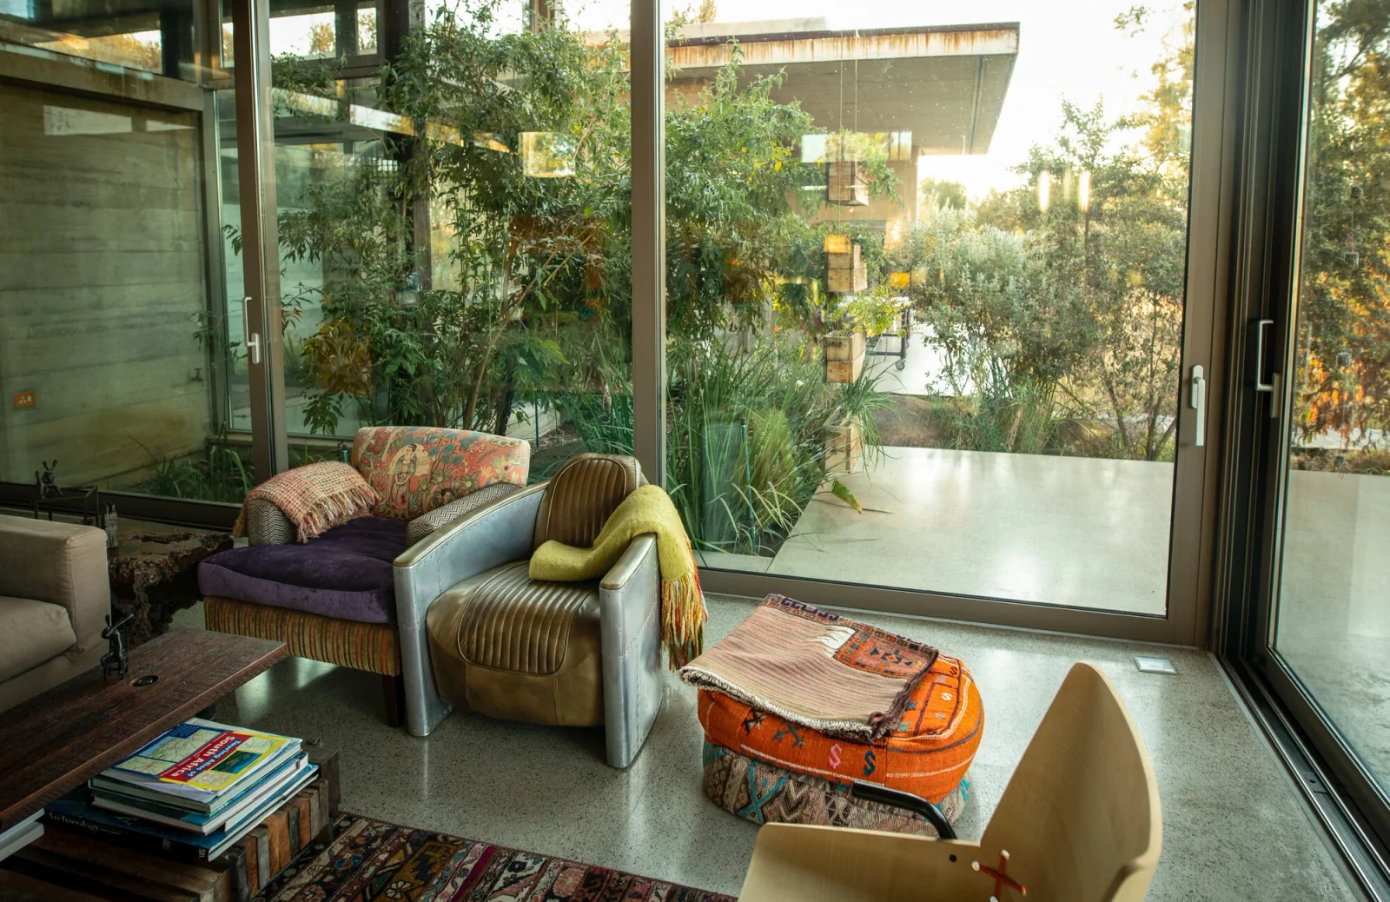
A defining feature of Monaghan Farm architecture is the relationship between house and landscape. Buildings are encouraged to break into separate forms linked by courtyards, creating privacy, sheltered outdoor rooms and opportunities for sensitive landscaping.
Each home must respect the development pocket, leaving a significant portion of the stand as natural grassland.